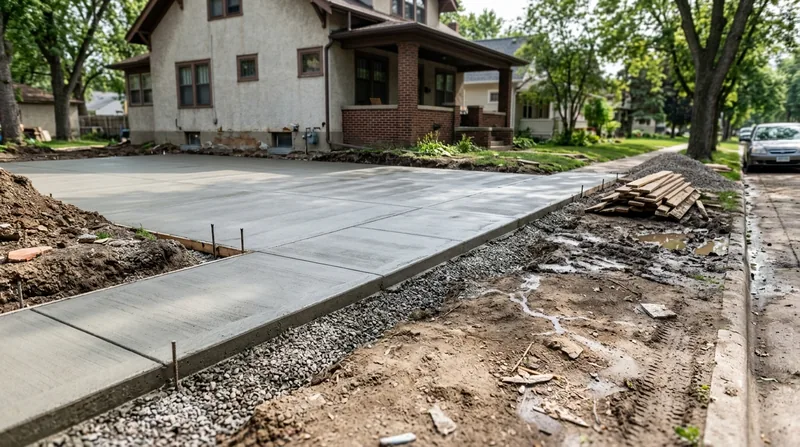




Concrete Slabs & Foundations in Minneapolis form the backbone of every residential and light commercial structure in the Twin Cities. Whether you're building a new garage, pouring a shed foundation, planning a room addition, or laying a new concrete slab for a future structure, the quality of your base work determines how long that investment lasts. Minneapolis homeowners deal with expansive clay soils, variable ground conditions, and seasonal moisture changes that demand proper engineering, correct reinforcement, and solid compaction practices. We pour engineered slabs and footings built to handle the local soil profile, with steel reinforcement and a properly compacted base that prevents settling, cracking, and premature failure. Since 2016, Minneapolis Concrete has delivered ACI-certified slab and foundation work across the Twin Cities metro.
Why Concrete Slabs & Foundations Matter in Minneapolis Residential Construction
A weak foundation or poorly constructed slab becomes a costly problem fast. In Minneapolis, where clay-heavy soil shifts with moisture and temperature, a slab poured without proper base preparation or reinforcement can crack, settle unevenly, or fail within 5 to 10 years. Homeowners in neighborhoods like Southwest Minneapolis, Edina, and Bloomington regularly face foundation issues tied to inadequate compaction and undersized reinforcement. Building code compliance, proper thickness for your load, and correct curing practices separate a 20-year slab from one that fails in half that time.
- We compact the base to 95% Standard Proctor density, eliminating voids that cause settlement and cracking.
- We specify steel reinforcement (rebar or wire mesh) matched to your load type and local soil conditions.
- We pour to engineered thickness, typically 4 to 6 inches for residential garage and shed slabs, 6 to 8 inches for addition foundations.
- We manage curing properly during hot, dry summer months and around Minnesota's rainy season transitions.
- We pull permits and coordinate with local inspectors to ensure your slab meets Minneapolis building code and setback requirements.
A foundation or slab built right the first time protects your structure and your investment for decades.
Local insight: Minneapolis clay soils expand when wet and shrink when dry. Without proper base compaction and reinforcement, slabs can develop settlement cracks within the first year. We design our pours to account for this movement and use air-entrained concrete during winter pours to resist freeze-thaw cycles near grade.
For detailed information on Minneapolis building permits and foundation requirements, see the City of Minneapolis Permits & Licenses page.
How We Pour Concrete Slabs & Foundations in Minneapolis: Our Process
Every slab we pour starts with a site survey and soil assessment. We evaluate drainage, soil bearing capacity, and local conditions to determine the right base preparation, reinforcement, and thickness. For garage slabs in Burnsville, shed foundations in Maple Grove, or room addition footings in Eden Prairie, our approach remains consistent: thorough prep, proper engineering, and careful execution. We handle the entire job from site layout through final finish, with no surprises and no shortcuts.
- We excavate and grade the site to proper elevation, removing organic material and loose soil.
- We install and compact a 4 to 6-inch gravel base using heavy compaction equipment to reach 95% density.
- We set and verify forms to the correct height and slope for drainage.
- We place steel reinforcement (rebar grid or wire mesh) at mid-slab height to control cracking and distribute loads.
- We pour air-entrained concrete in a single continuous placement, working it into forms and removing air pockets.
- We finish the surface to the specified profile (smooth for garages, broom-finish for patios or walkways).
- We protect the cure, misting and covering the slab during hot, dry weather or cold snaps to ensure proper strength gain.
This disciplined process ensures your slab reaches full design strength and resists Minnesota's soil and weather conditions for 25+ years.
Example: A homeowner in Plymouth needed a new garage foundation after an addition plan. We excavated, compacted the clay base, placed rebar at 16-inch centers, and poured a 6-inch slab with proper slope for water runoff. The slab cured over two weeks with misting during a hot spell in July. Two years later, zero settlement, zero cracks, and a solid platform for the new structure.
If you're planning a larger project like a room addition or outbuilding, see our full Concrete Repair & Resurfacing page for information on reinforcing or upgrading existing slabs.
Slab & Foundation Approaches: Choosing the Right Method for Your Project
| Approach | Description | Best For |
|---|---|---|
| Standard Poured Slab | 4 to 6-inch reinforced concrete poured over compacted gravel base, finished smooth or broom-textured. | Garage floors, sheds, small additions, utility pads, and residential grade slabs. |
| Thickened Edge Slab | Reinforced slab with a thickened perimeter edge (8 to 10 inches) to carry wall loads and resist heave from expansive soil. | Light-frame room additions, enclosed porches, and structures where soil movement is a concern. |
| Engineered Foundation System | Deeper footings, grade beams, or stem walls designed by a structural engineer for higher loads or poor soil conditions. | Multi-story additions, commercial structures, or sites with high water table or clay instability. |
| Post-Tension Slab | High-strength slab with tensioned cables running through it, reducing cracking and improving load distribution on problem soils. | Large expansive soil areas, high-load structures, or when standard reinforcement alone is insufficient. |
Concrete Slabs & Foundations Cost in Minneapolis: What to Expect
Concrete slab pricing in Minneapolis typically starts at $5 to $8 per square foot for a standard 4-inch residential garage or shed slab, including base preparation, reinforcement, and finish. A 400-square-foot garage slab runs roughly $2,000 to $3,200 before permits and site-specific adjustments. The final price depends on several factors specific to your site and project scope.
Key cost drivers include soil conditions (clay-heavy Minneapolis soils often need extra compaction work), slab thickness (deeper footings for additions cost more), reinforcement type (standard wire mesh versus engineered rebar grids), site access (tight lots in Edina or St. Louis Park may need smaller equipment and more hand work), and seasonal timing (winter pours require air-entrained concrete and extended curing protection). A thickened-edge slab for an addition runs $8 to $12 per square foot. Engineered foundation systems with stem walls or grade beams start at $12 to $18 per square foot and scale up based on design complexity.
We recommend getting 2 to 3 estimates from licensed, ACI-certified contractors before committing. Compare not just price but base preparation method, reinforcement specification, finish type, and warranty. A cheap quote often means shortcuts on compaction or undersized rebar, which leads to cracking and settlement within 5 years. Our pricing reflects proper engineering, full-depth base work, and compliance with Minneapolis building code.
For a detailed breakdown of our pricing structure and examples by project type, visit our full pricing page.
Concrete Slabs & Foundations Near Me in Minneapolis: What to Look for When Hiring
Finding a reliable contractor for your slab or foundation is as important as the concrete itself. In Minneapolis and the surrounding Twin Cities, you'll encounter contractors of all skill levels, from handymen to structural specialists. The right choice is a licensed, insured, ACI-certified crew that understands Minneapolis soil conditions, follows code, and delivers on schedule. Here's how to evaluate candidates and protect your investment.
- Verify that the contractor holds a valid Minnesota contractor license and carries liability and workers' compensation insurance covering concrete work.
- Ask for ACI certification or equivalent structural concrete training, confirming they understand reinforcement, base prep, and curing best practices.
- Request references from recent slab or foundation jobs in Minneapolis, Bloomington, or similar soil conditions, and call at least two to ask about settlement, cracking, and contractor professionalism.
- Confirm that the contractor pulls all required permits through the City of Minneapolis and coordinates inspections at base, rebar placement, and final pour stages.
- Discuss HOA requirements or deed restrictions if your property is in a controlled community (common in Edina, Eden Prairie, and Maple Grove), and ensure the contractor understands setback, drainage, and aesthetic rules.
- Get a written estimate that specifies slab thickness, base compaction density, reinforcement type and spacing, concrete mix design, finish type, and curing plan.
- Ask about warranty coverage on cracking, settlement, and surface defects, typically 1 to 2 years for standard work and longer for engineered systems.
A professional contractor will answer all these questions clearly and provide documentation without hesitation. If a contractor rushes you, skips details, or avoids discussing base prep, move on.
Ready to get started? Contact Minneapolis Concrete for a free, no-obligation estimate. We respond within 24 hours and provide a detailed scope and pricing before any commitment.
Concrete Slabs & Foundations in Minneapolis: Pricing Guide
| Service | Price | Details |
|---|---|---|
| Standard Residential Slab (4-inch) | Starting at $5/sq ft | Includes 4-inch reinforced concrete pour, wire mesh or rebar, compacted gravel base, smooth or broom finish |
| Garage Slab with Thickened Edge | Starting at $7/sq ft | 4-inch field with 8-inch perimeter edge, rebar grid, proper drainage slope, and engineered for load and soil movement |
| Addition or Structural Foundation | Starting at $10/sq ft | Thickened edge, stem wall, or grade beam design; structural engineer consultation; higher reinforcement and depth for load bearing |
| Post-Tension or Complex Systems | On estimate | High-load or severe soil conditions require site survey, structural design, and specialized equipment; pricing determined after site evaluation |
| Travel and Site Prep | Included | No separate mileage fee for Minneapolis, Saint Paul, Bloomington, and surrounding Twin Cities metro service area |
| Free Estimate | No charge | Onsite evaluation, written scope and pricing, response within 24 hours at (651) 571-9691, no obligation to proceed |
Indicative pricing, the exact cost depends on square footage, finish, and site access. Free personalized estimate within 24h at (651) 571-9691.


